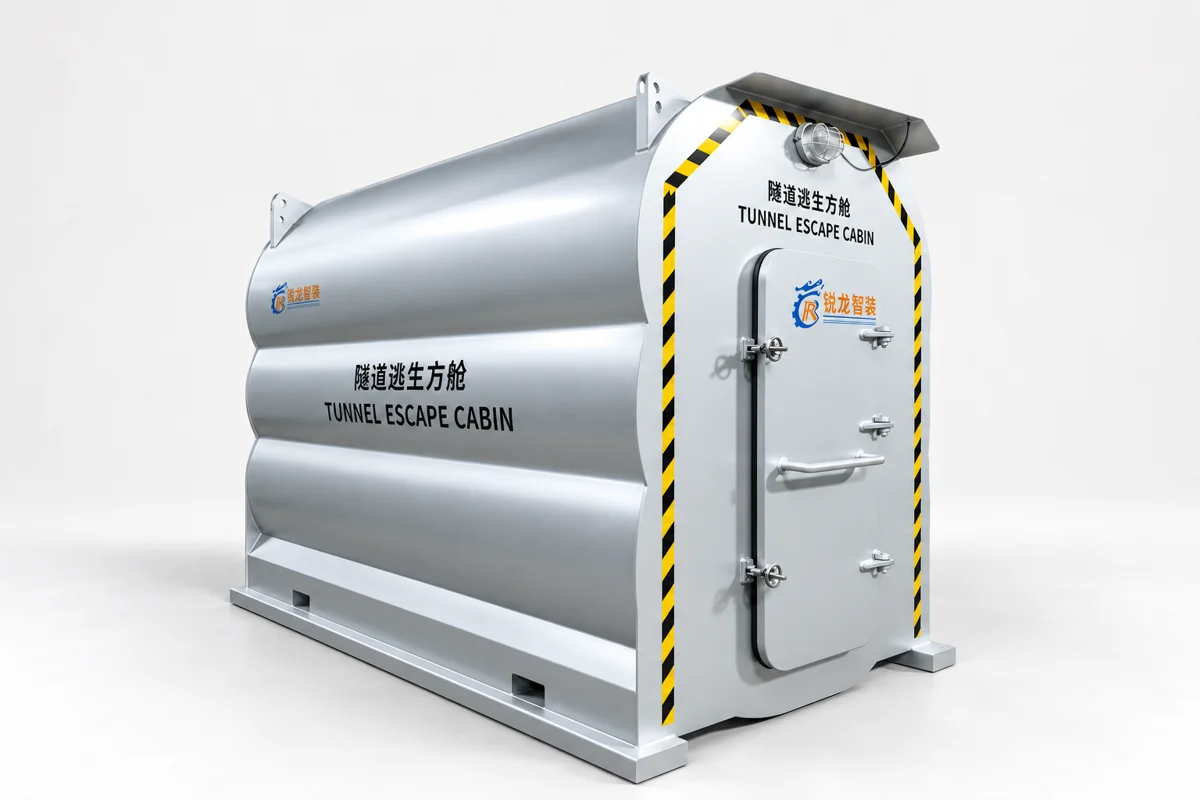
Concept visual. The existing prototype and final configuration may differ.
Tunnel Escape Cabins
A prototype is available for further technical discussion. Share your intended application, occupancy and project safety requirements so the proposed configuration can be reviewed.
PROTOTYPE AVAILABLE · PROJECT-SPECIFIC REVIEW
Built around
your requirements.
Final dimensions, configuration and supply scope are confirmed in the project quotation.
Capacity, support duration, protection ratings and certification are not specified here. These require review of the prototype documentation and the project requirements.
Required occupancy and internal arrangement
Installation space and handling constraints
Required environmental protection and support systems
Applicable project standards and acceptance criteria
Bring the details.
We’ll start there.
- Site safety brief and intended use
- Required occupancy and support duration
- Required standards and verification documentation
Explore more equipment.
View the portfolio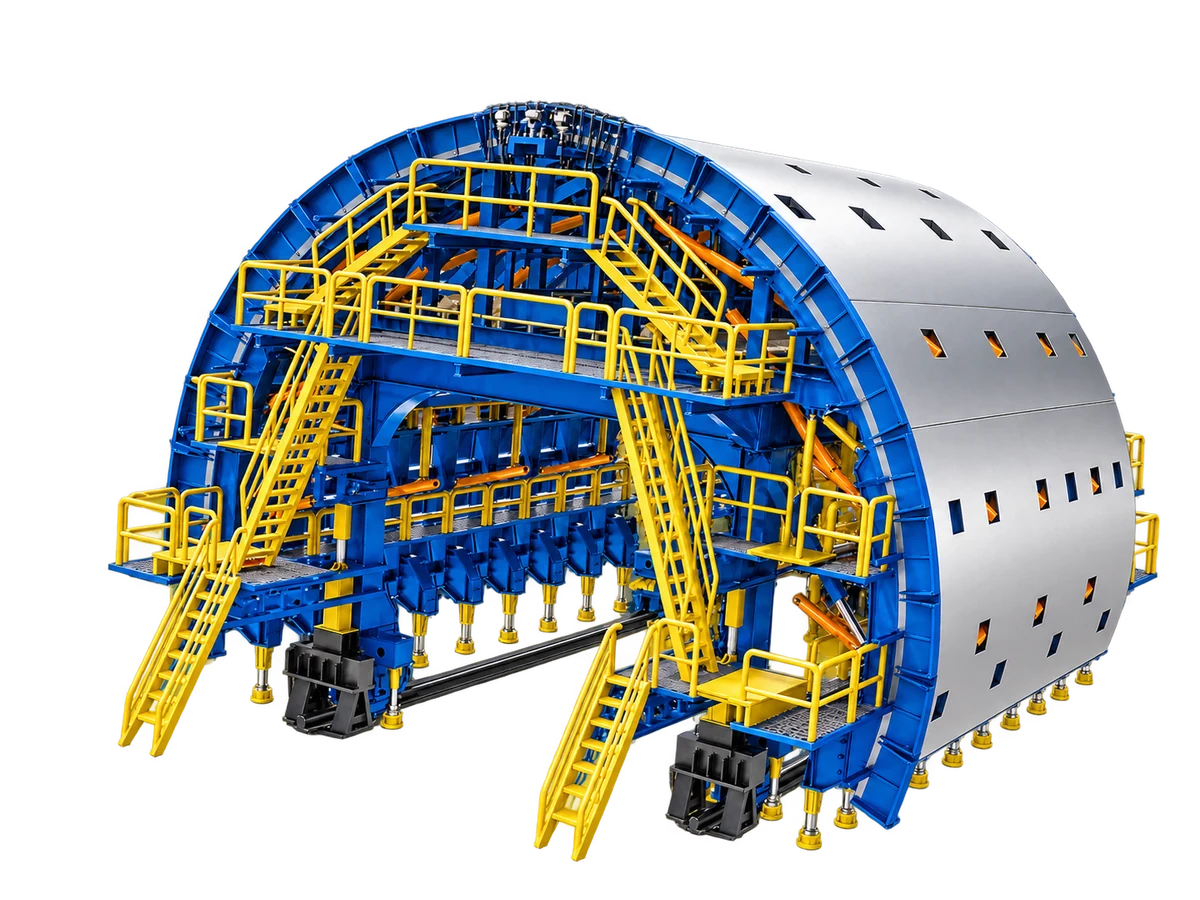 PRODUCT RENDERING
Tunnel Lining Trolleys
Secondary lining formwork for your tunnel profile, pour length and construction sequence.
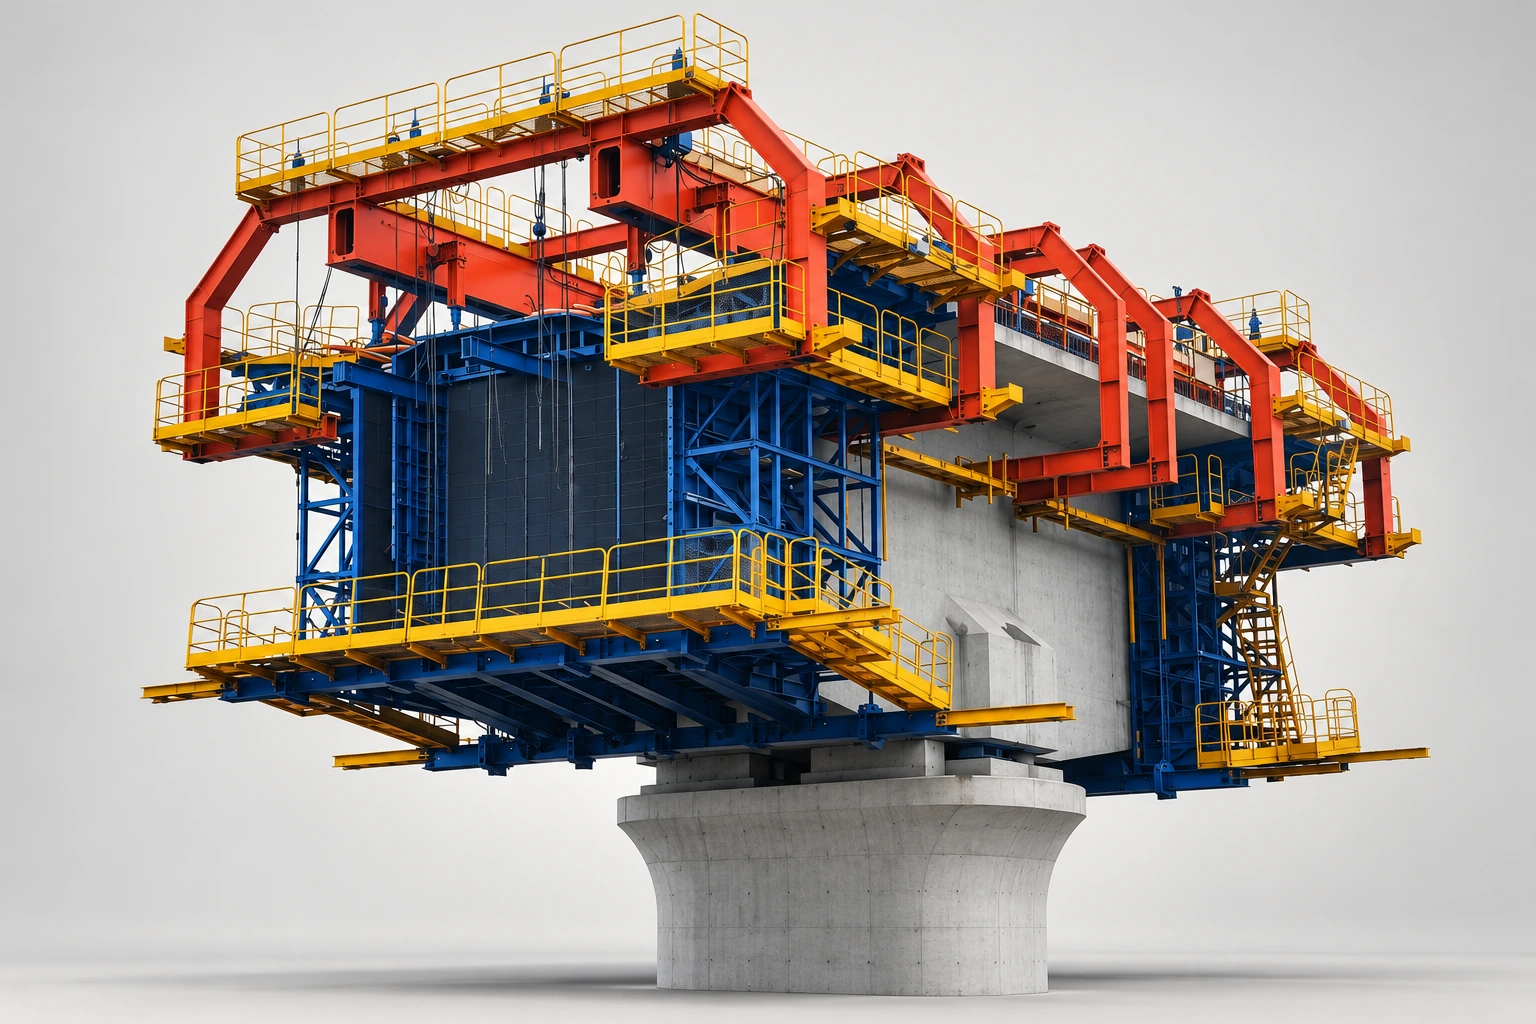 ILLUSTRATIVE RENDERING
Cantilever Bridge Construction Machine
Integrated formwork and working platforms for cast-in-place bridge segments.
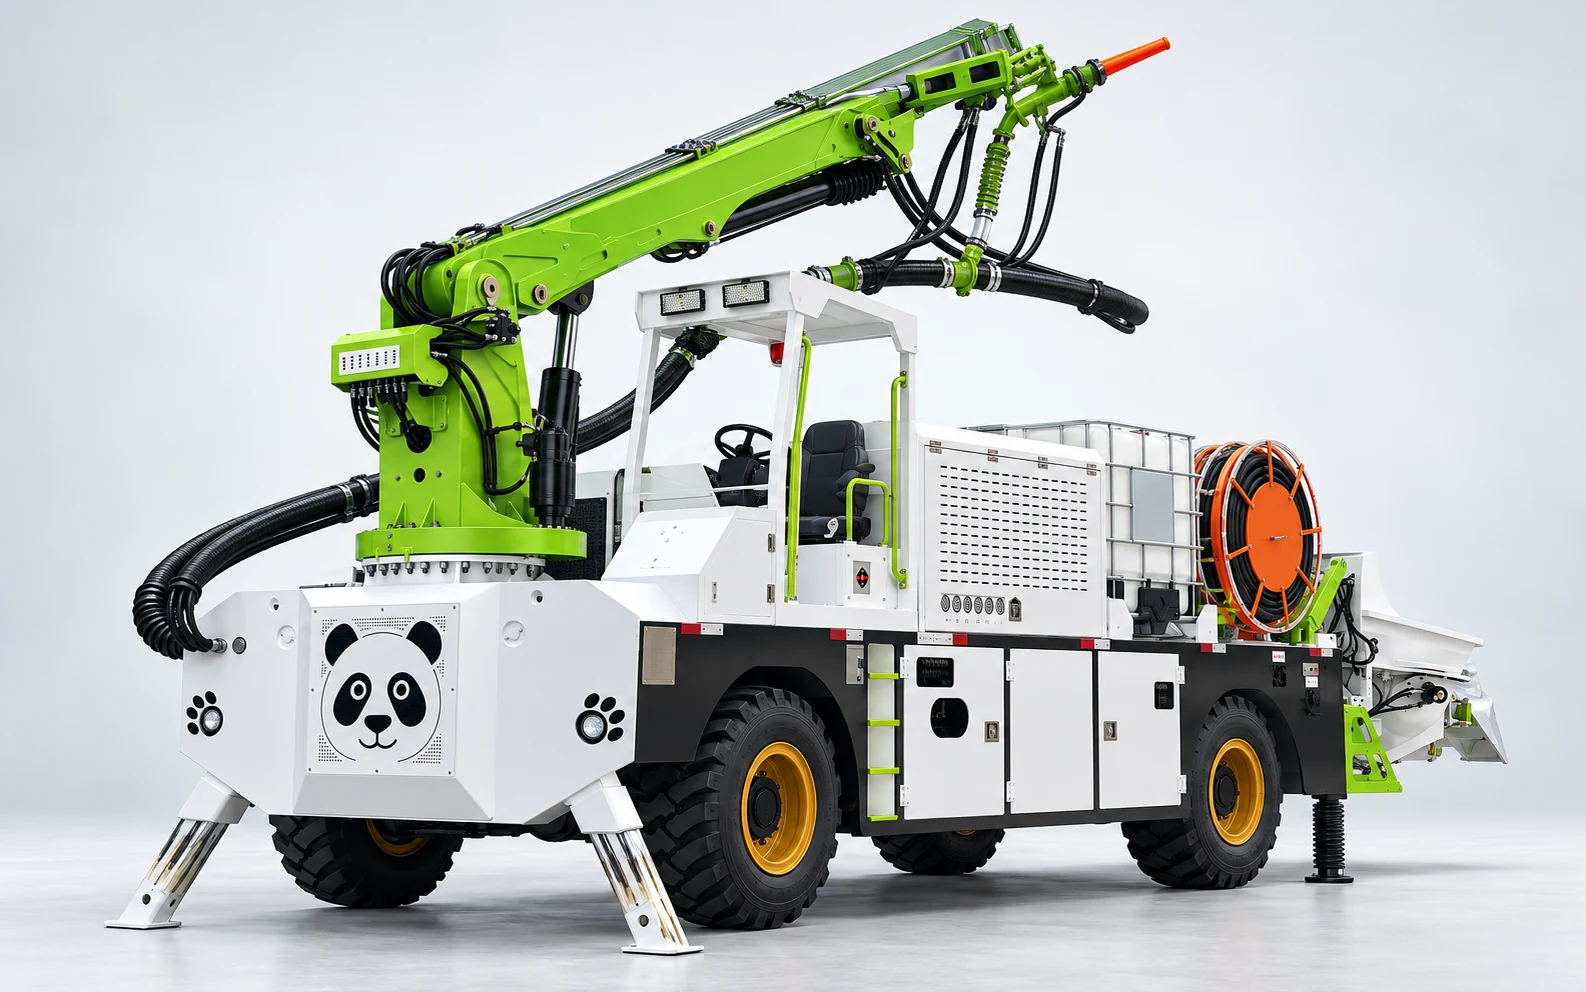
Wet-mix Shotcrete Machines
Mechanised wet-mix spraying for tunnel support operations.