Flat-pack site cabins
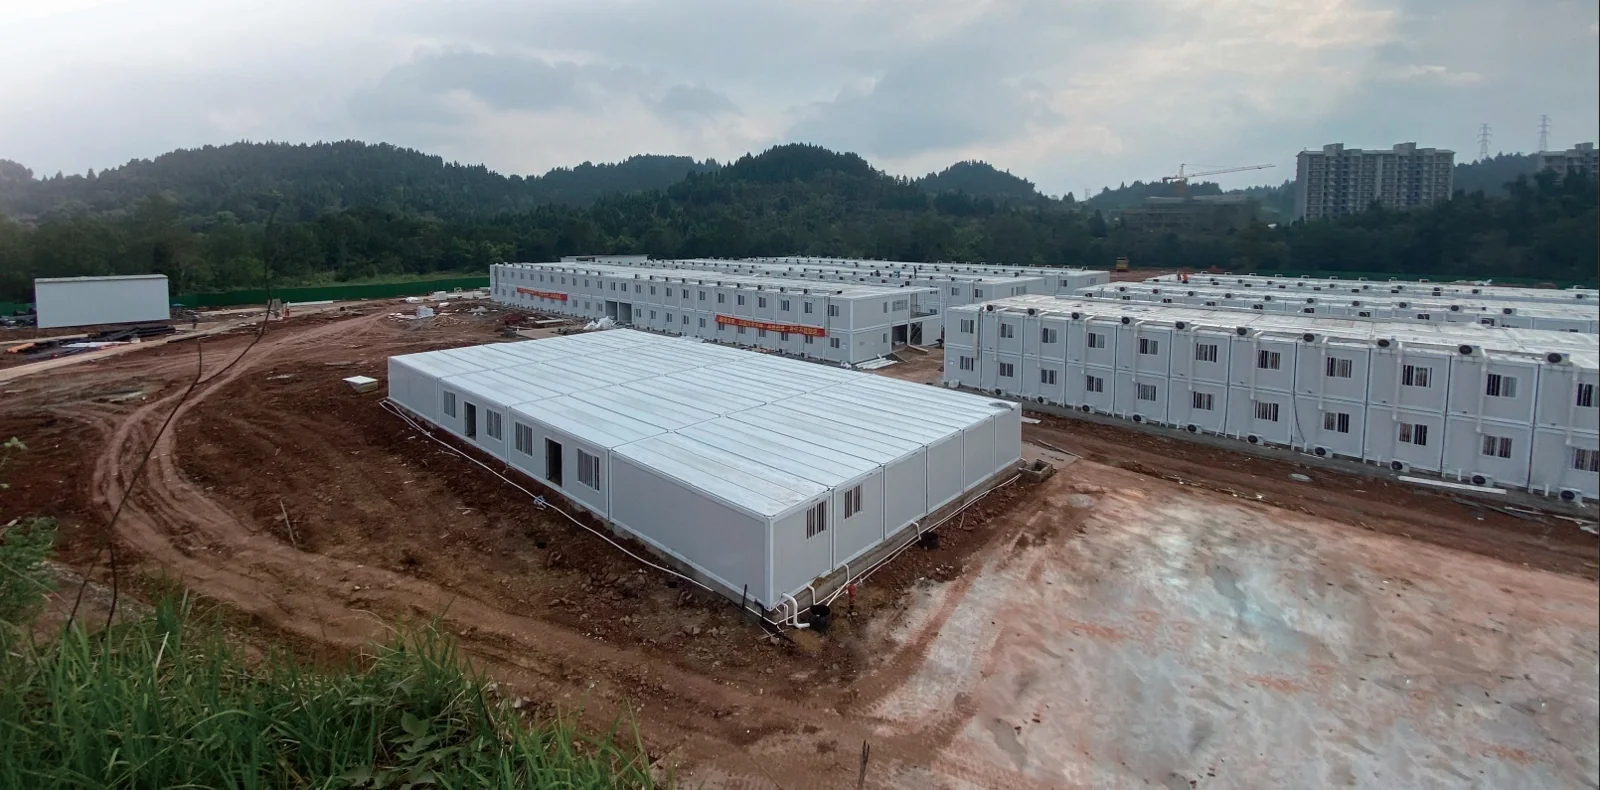
Standard cabin modules combined to suit a site office, accommodation or camp arrangement.
From site offices and accommodation to equipment enclosures. Develop the container layout, internal fit-out and service interfaces around the way your site works.
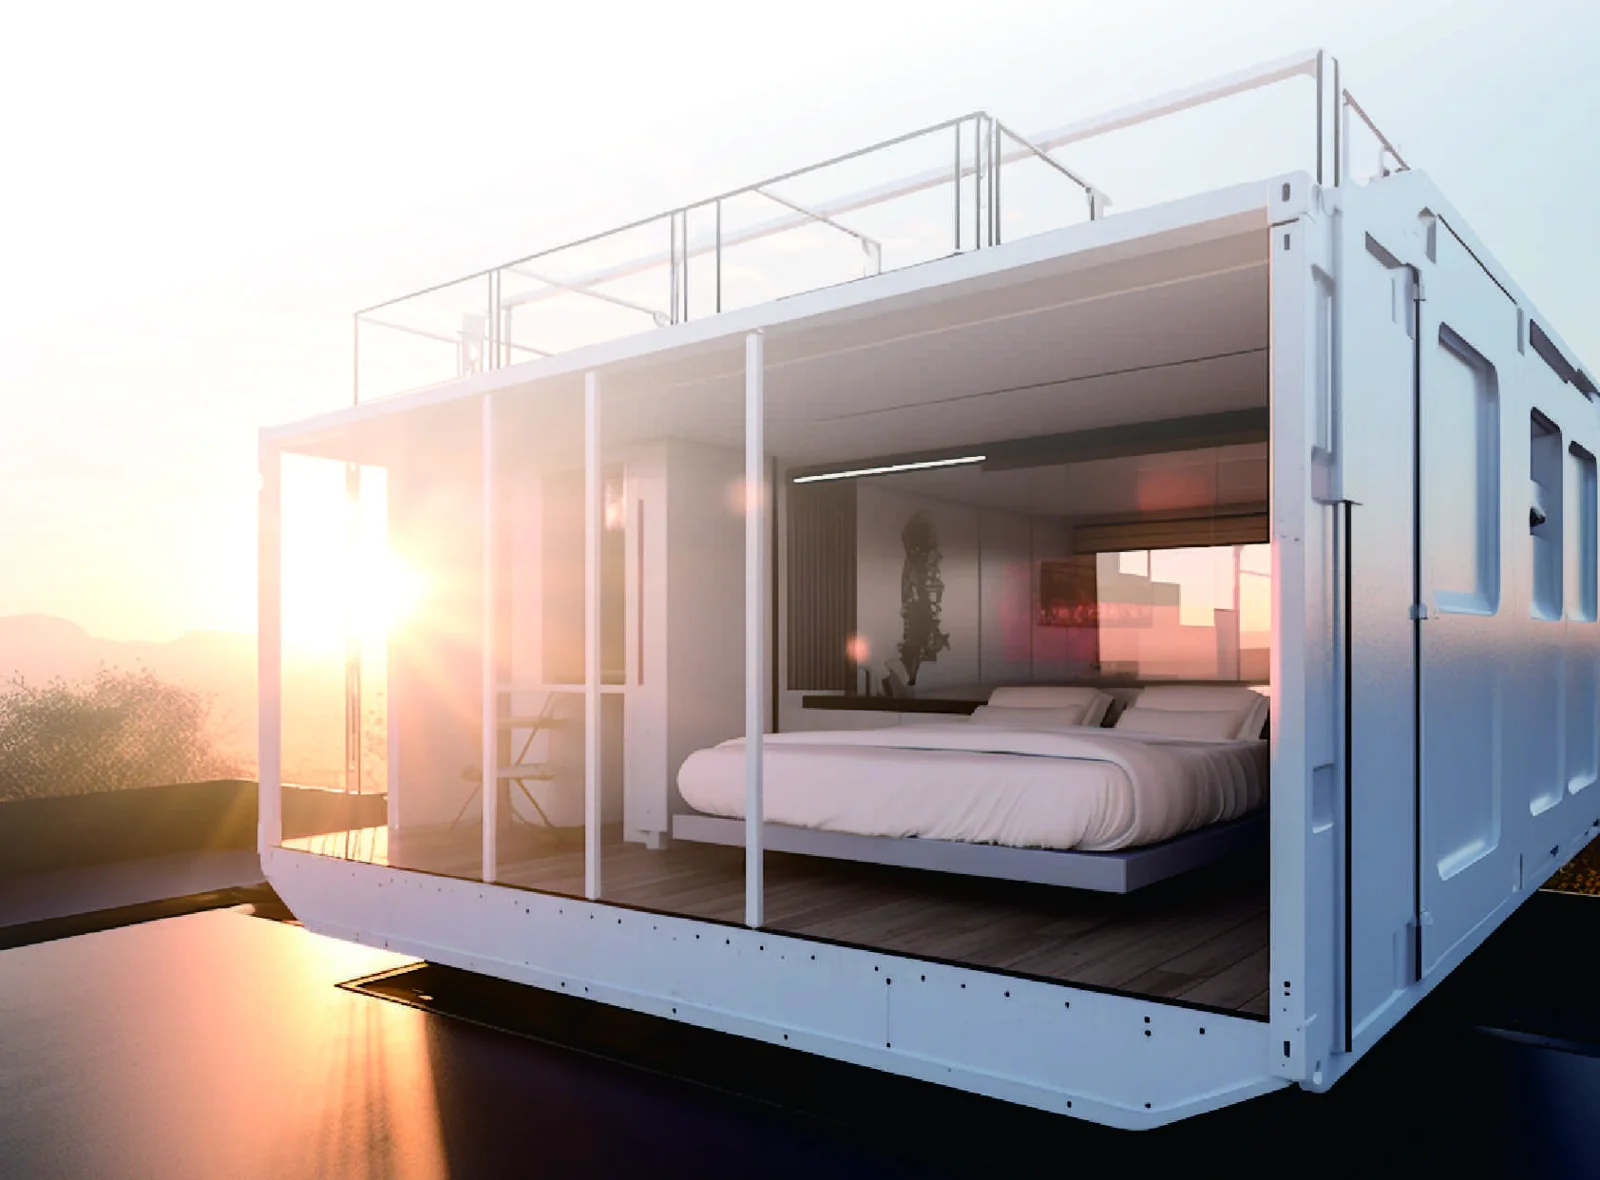
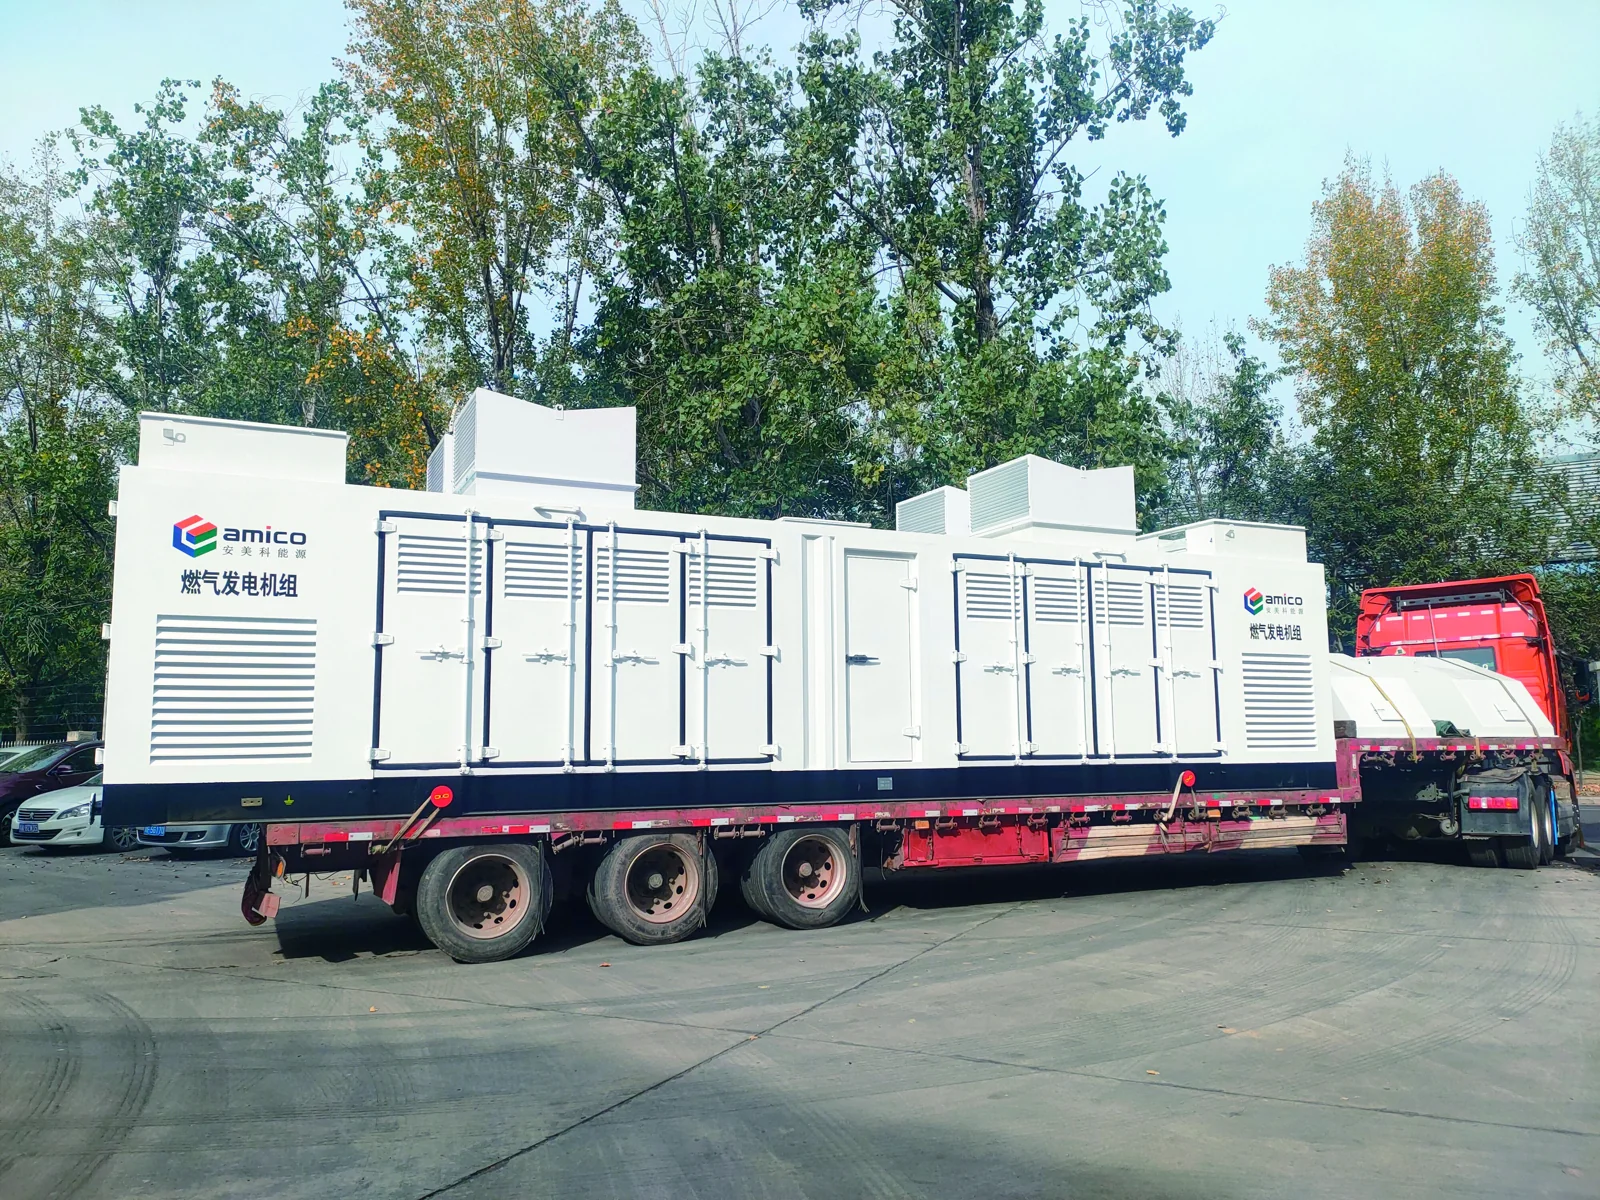
The manufacturer portfolio covers integrated modular buildings, flat-pack cabins and enclosures designed around installed equipment.
Site cabins can be combined horizontally or vertically to form a larger arrangement. Equipment enclosures are developed around the internal equipment, its fixing points and the required service access.
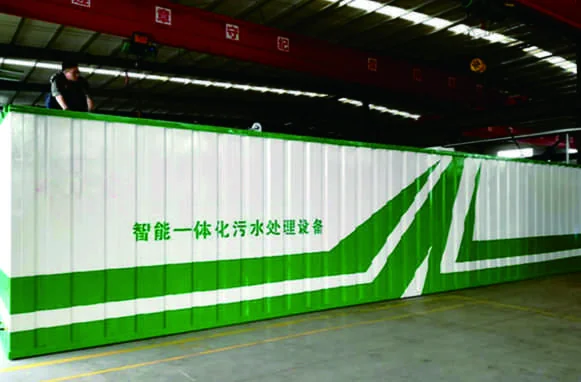
Reference photographs.
Select an image to view it at full size.
Dimensions, structural loads, stacking arrangements, insulation and fire requirements are defined for each project. Brochure images show reference configurations; installed equipment and site fit-out are subject to the agreed supply scope.
Prepare a product enquiryAsk on WhatsApp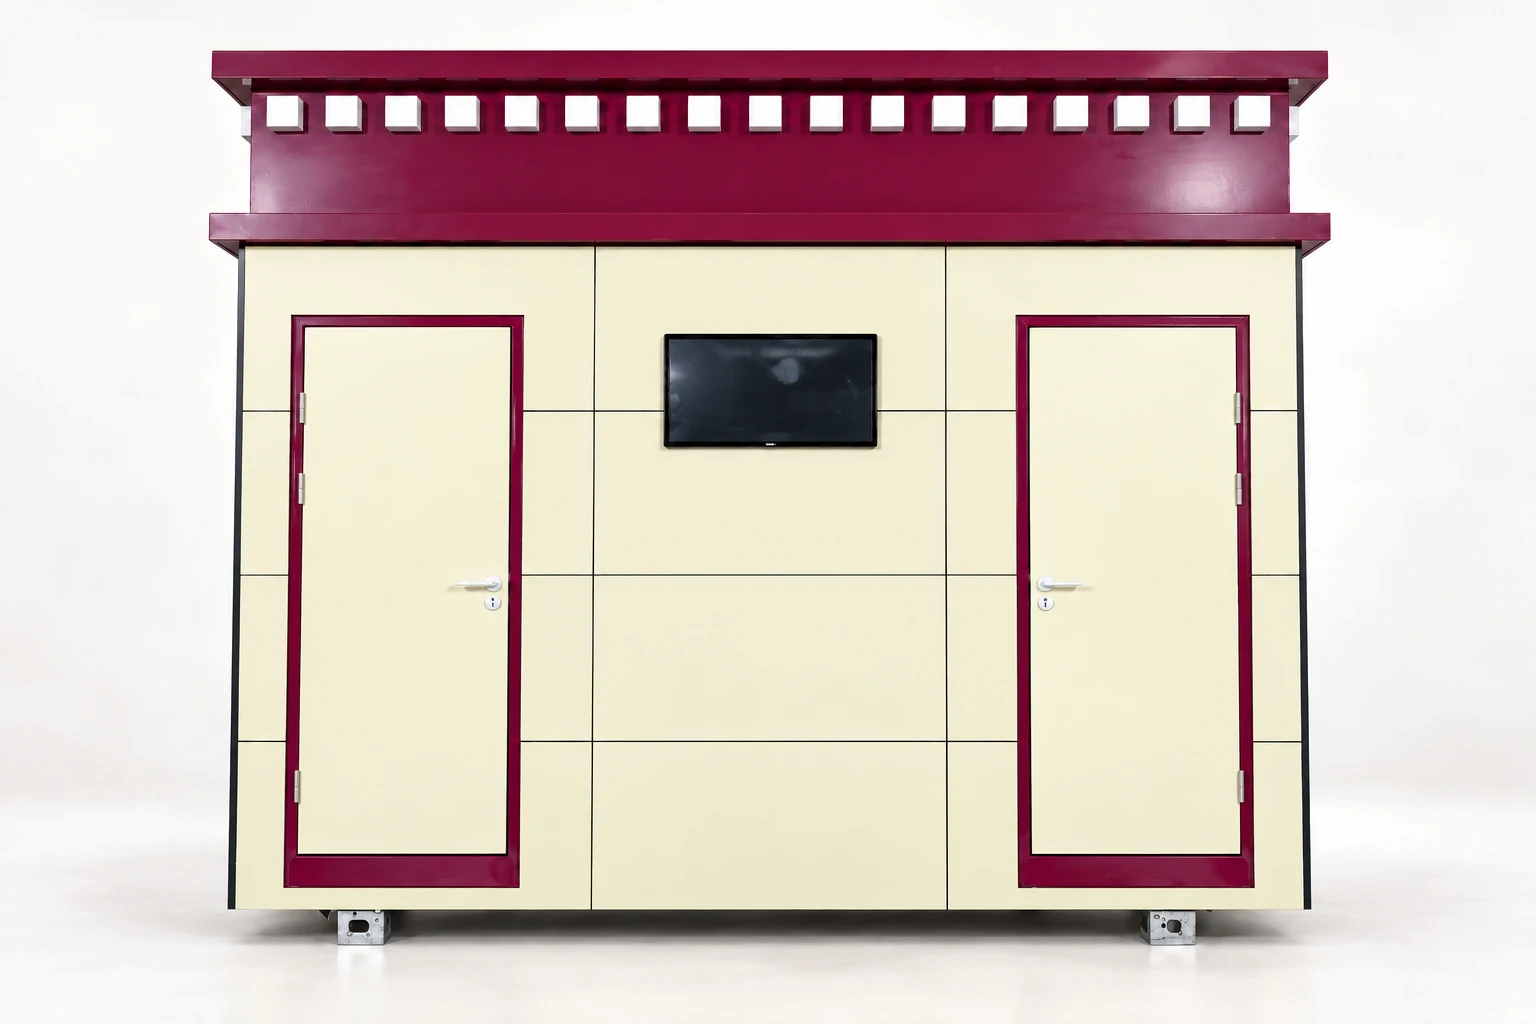 PRODUCT RENDERING
Waterless operation, biological processing, modular installation and configurable intelligent controls.
 PRODUCT RENDERING
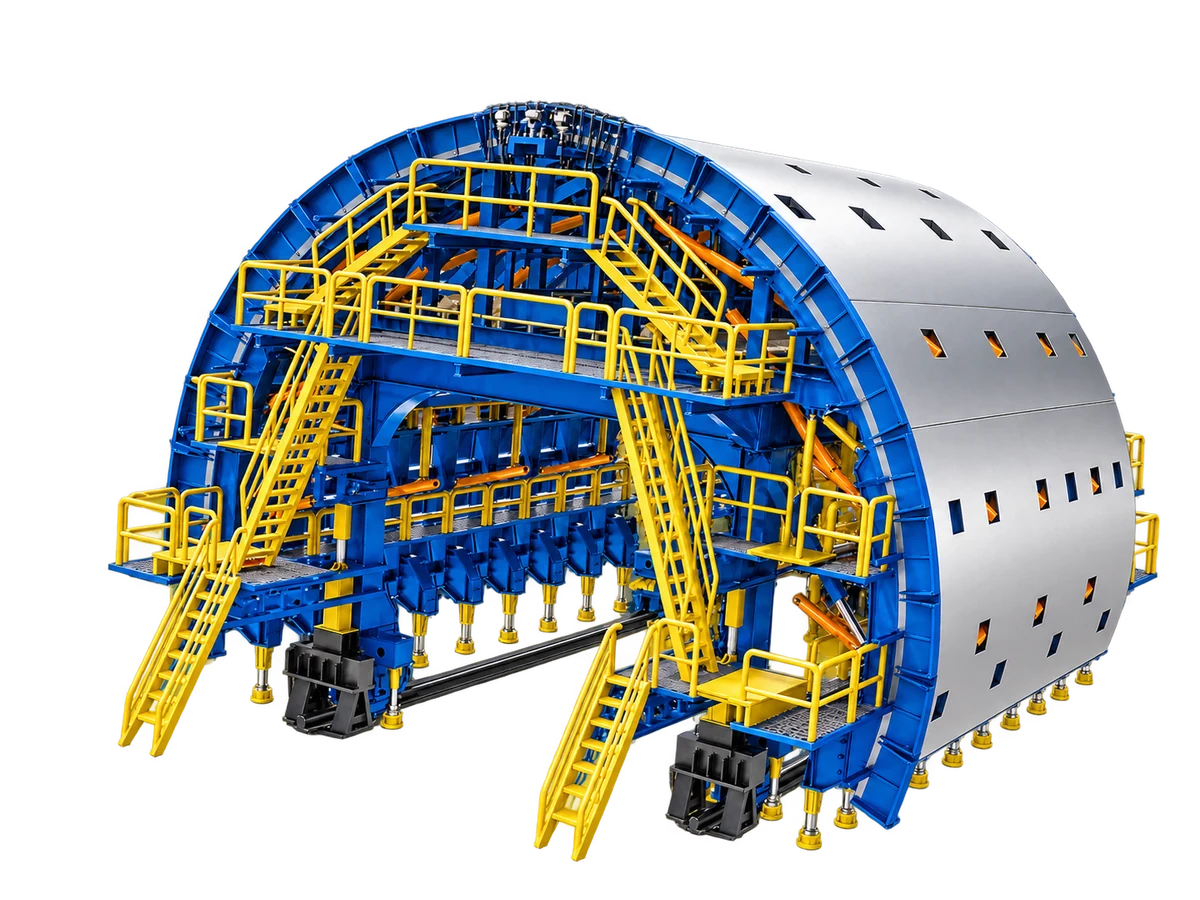
Secondary lining formwork for your tunnel profile, pour length and construction sequence.
 ILLUSTRATIVE RENDERING
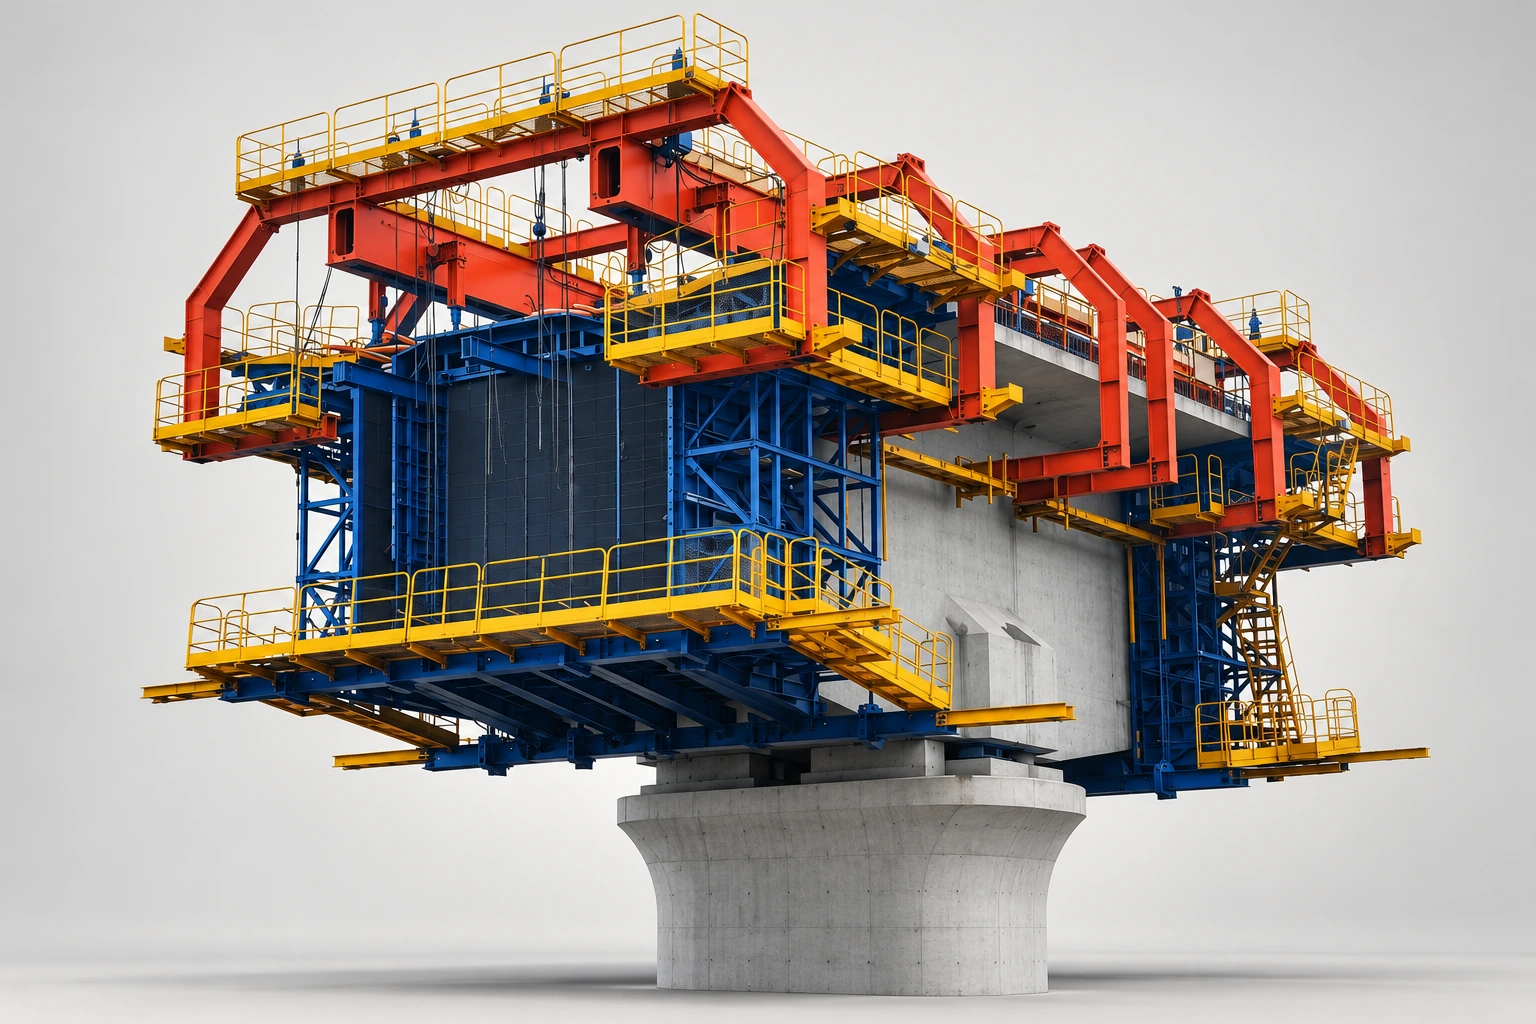
Integrated formwork and working platforms for cast-in-place bridge segments.