SITE SANITATION

Intelligent Waterless Toilets

Intelligent sanitation for construction sites and remote locations. Combine biological waste processing, a transportable cabin and controls configured around your site.

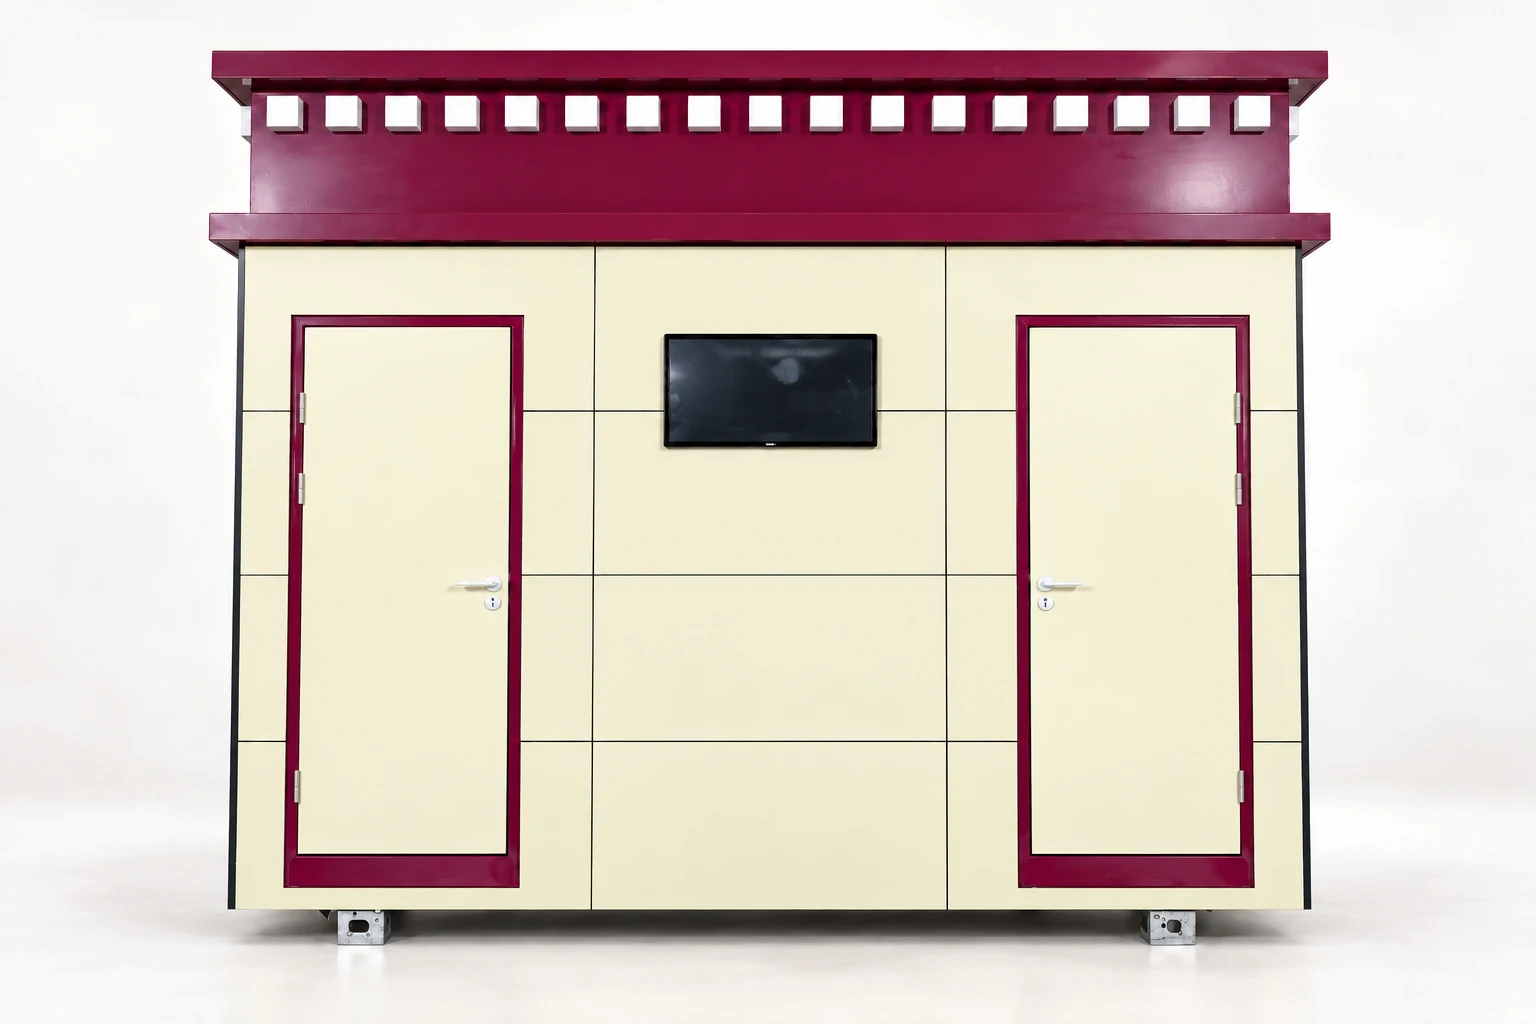
Front product rendering of a combined waterless toilet and emergency cabin, with cream panels, burgundy trim and a central display
Combined waterless toilet and emergency cabin reference. Product rendering based on supplied photographs.
THE PRODUCT

Intelligent sanitation.
Without a water flush.

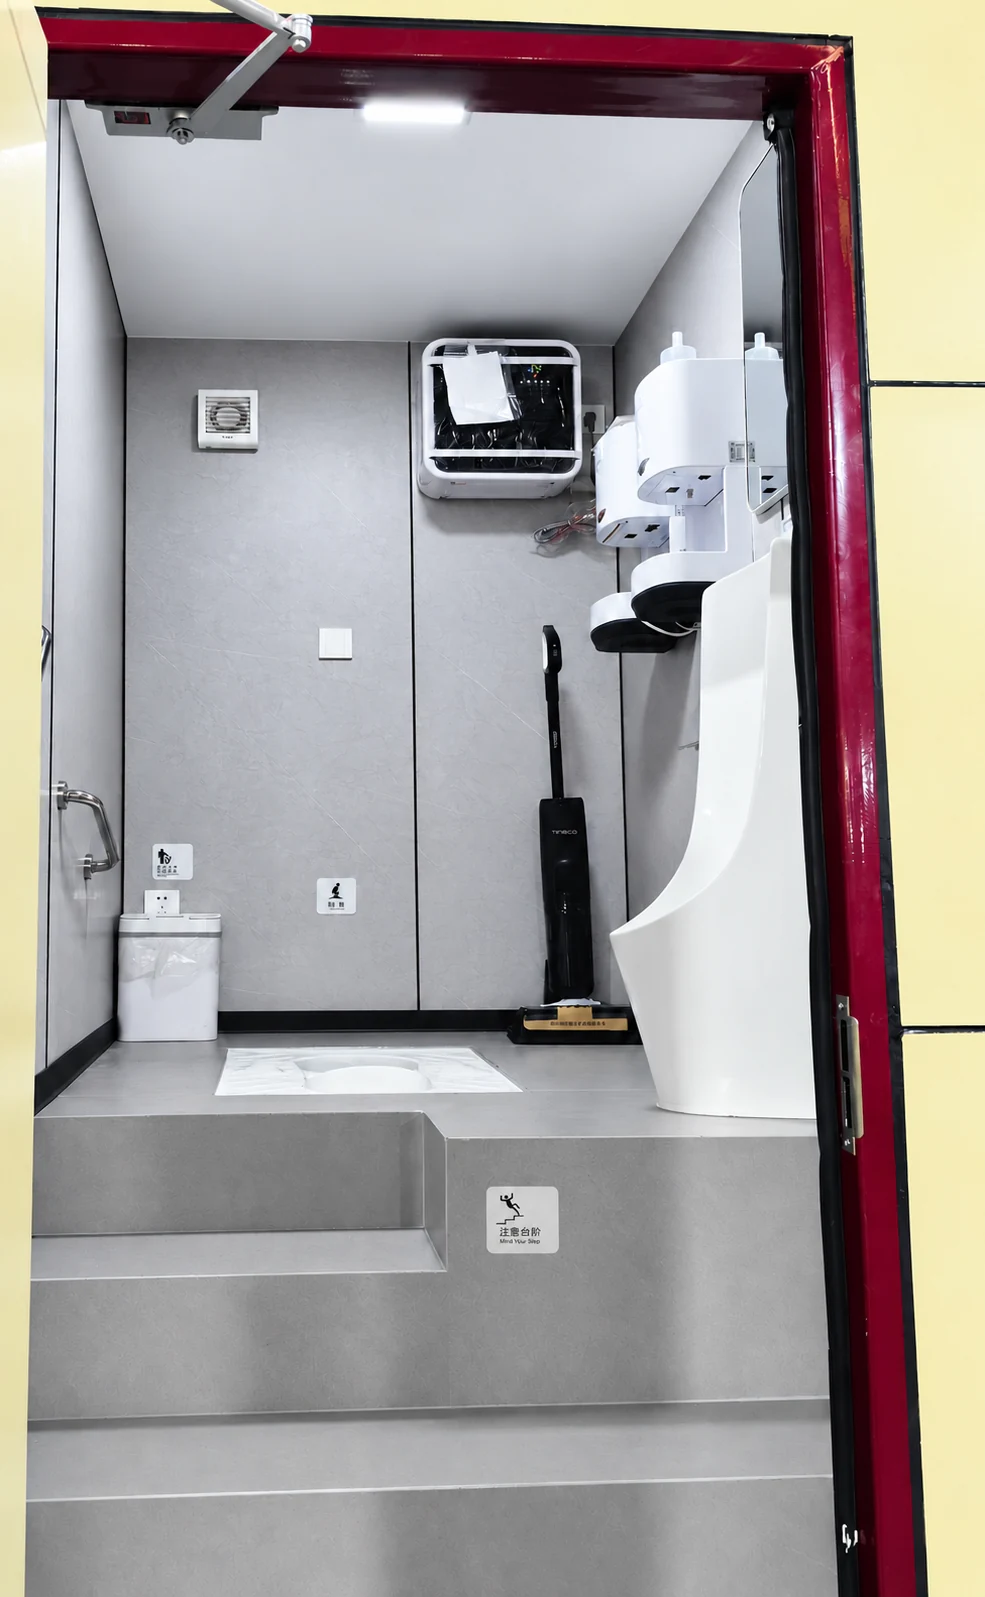
A modular sanitation system combining microbial treatment of solid waste with a separate urine-processing system. No flushing water is required.

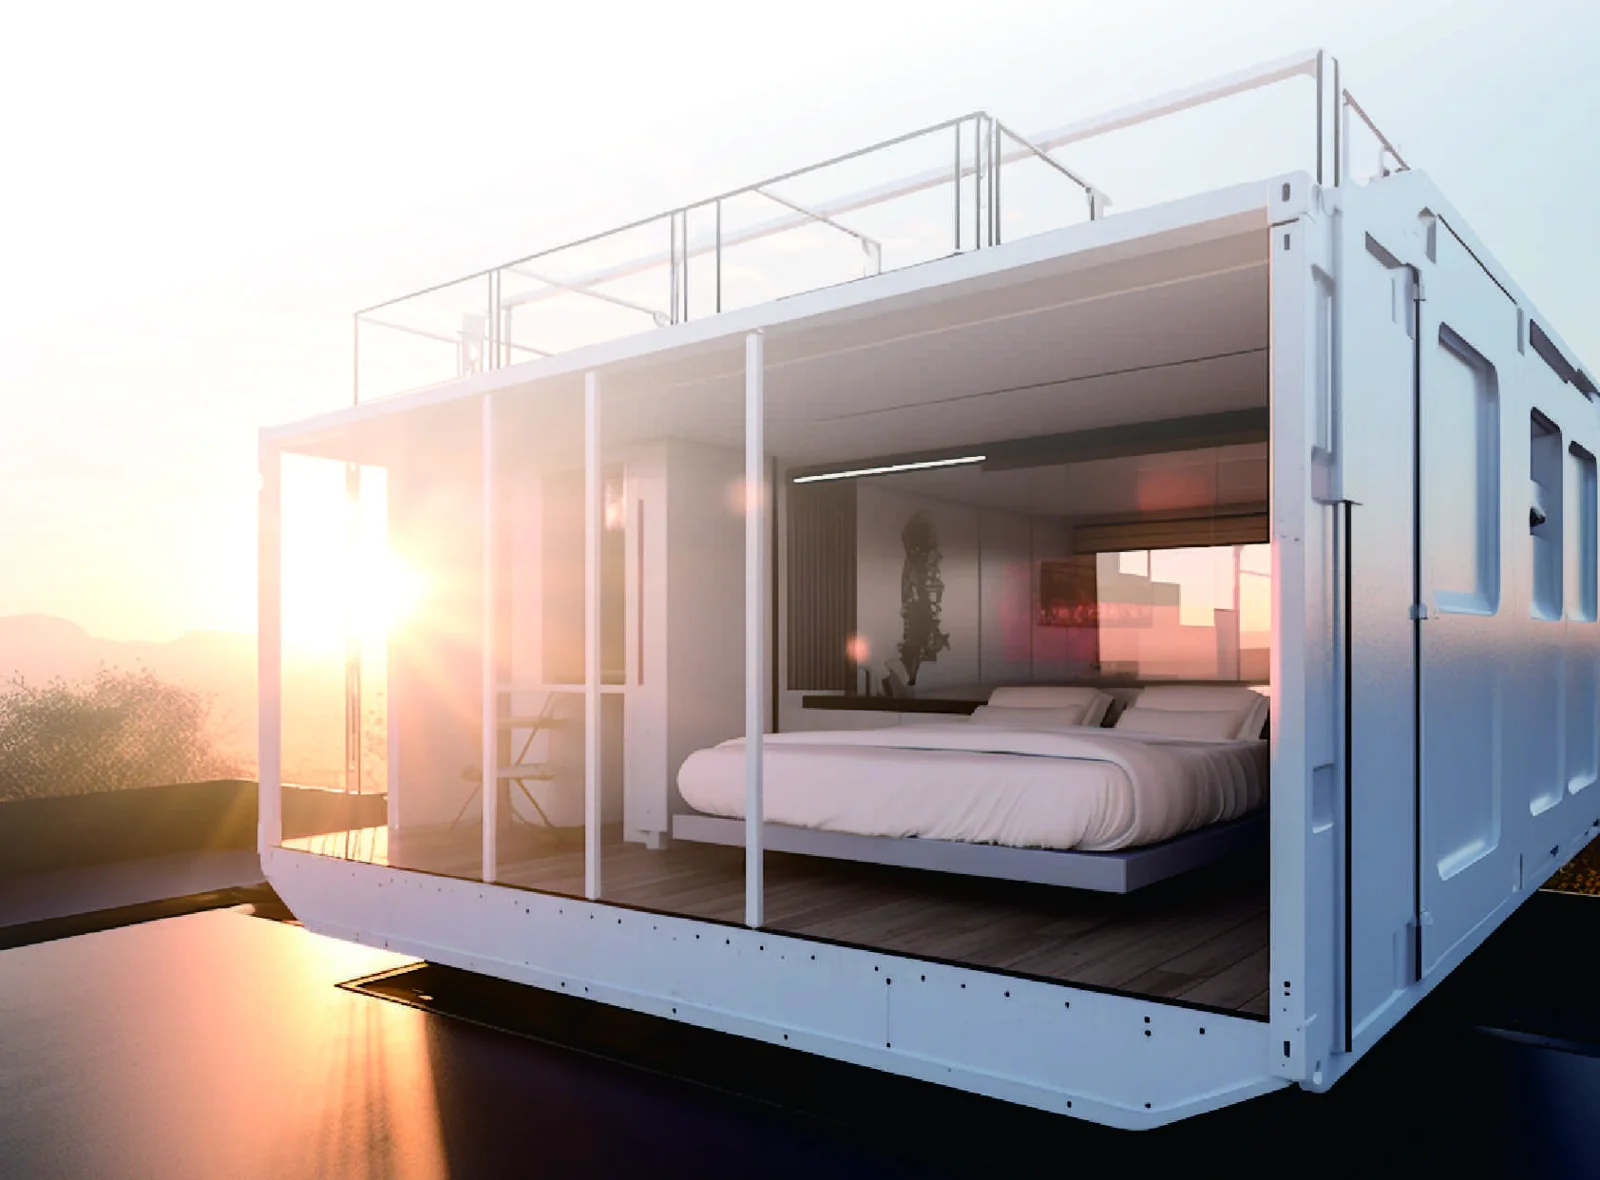
Transportable units support flexible site layouts. Define the fixtures, access and service arrangements for your location, then select the control and monitoring functions for the intended operation.

Waterless operation
No flushing water required. Cleaning, handwashing and service requirements are defined for the selected configuration.
Biological processing
Integrated microbial treatment of solid waste, with a separate urine-processing system.
Modular installation
Transportable units with flexible layouts configured around the intended site and usage.
Intelligent controls
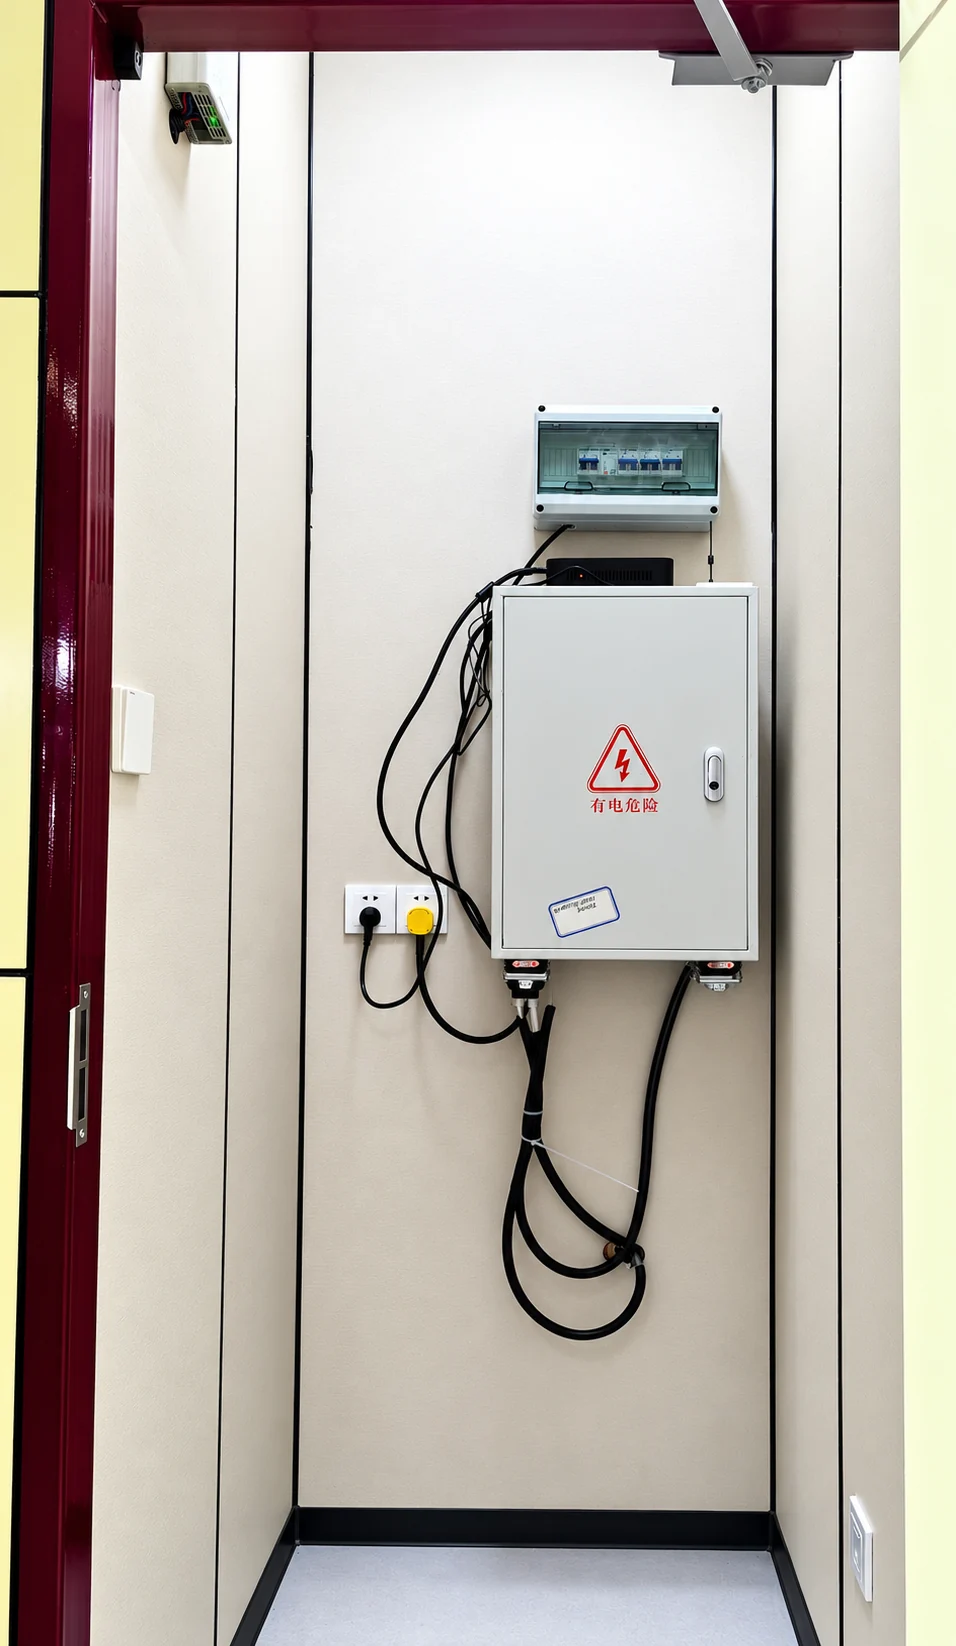
Sensor-operated functions, with remote monitoring and IoT management available according to configuration.
CONFIGURATION OPTIONS

Choose the cabin arrangement.

Single, two- and four-cubicle arrangements are shown in the brochure. Fixture type, access and service space are defined with the layout.

01

Single cubicle

A compact arrangement for a limited footprint. Discuss the fixture and maintenance access.

02

Two cubicles

Two toilet spaces within one module. Define the entrance arrangement and shared services.

03

Four cubicles

A larger module for multiple users. Review circulation, expected usage and the servicing plan.

YOUR PROJECT BRIEF

Start with
the site requirements.

Waterless refers to the toilet flush. Cleaning, handwashing and treatment humidity may still require water. Servicing, power requirements and local acceptance are reviewed for the proposed configuration.

Prepare a product enquiryAsk on WhatsApp
01Location & expected usage
Site type, daily usage, peak demand and operating hours.
02Cabin & fixture layout
Available footprint, cubicle count, squat or seated fixtures, accessibility and maintenance access.
03Services & operation
Power availability, cleaning and handwashing water, ventilation and the waste-servicing plan.
04Project requirements
Local acceptance requirements, installation conditions and the documentation needed for review.
Let’s talk